
Commercial
Bihać — Arms Sales Office
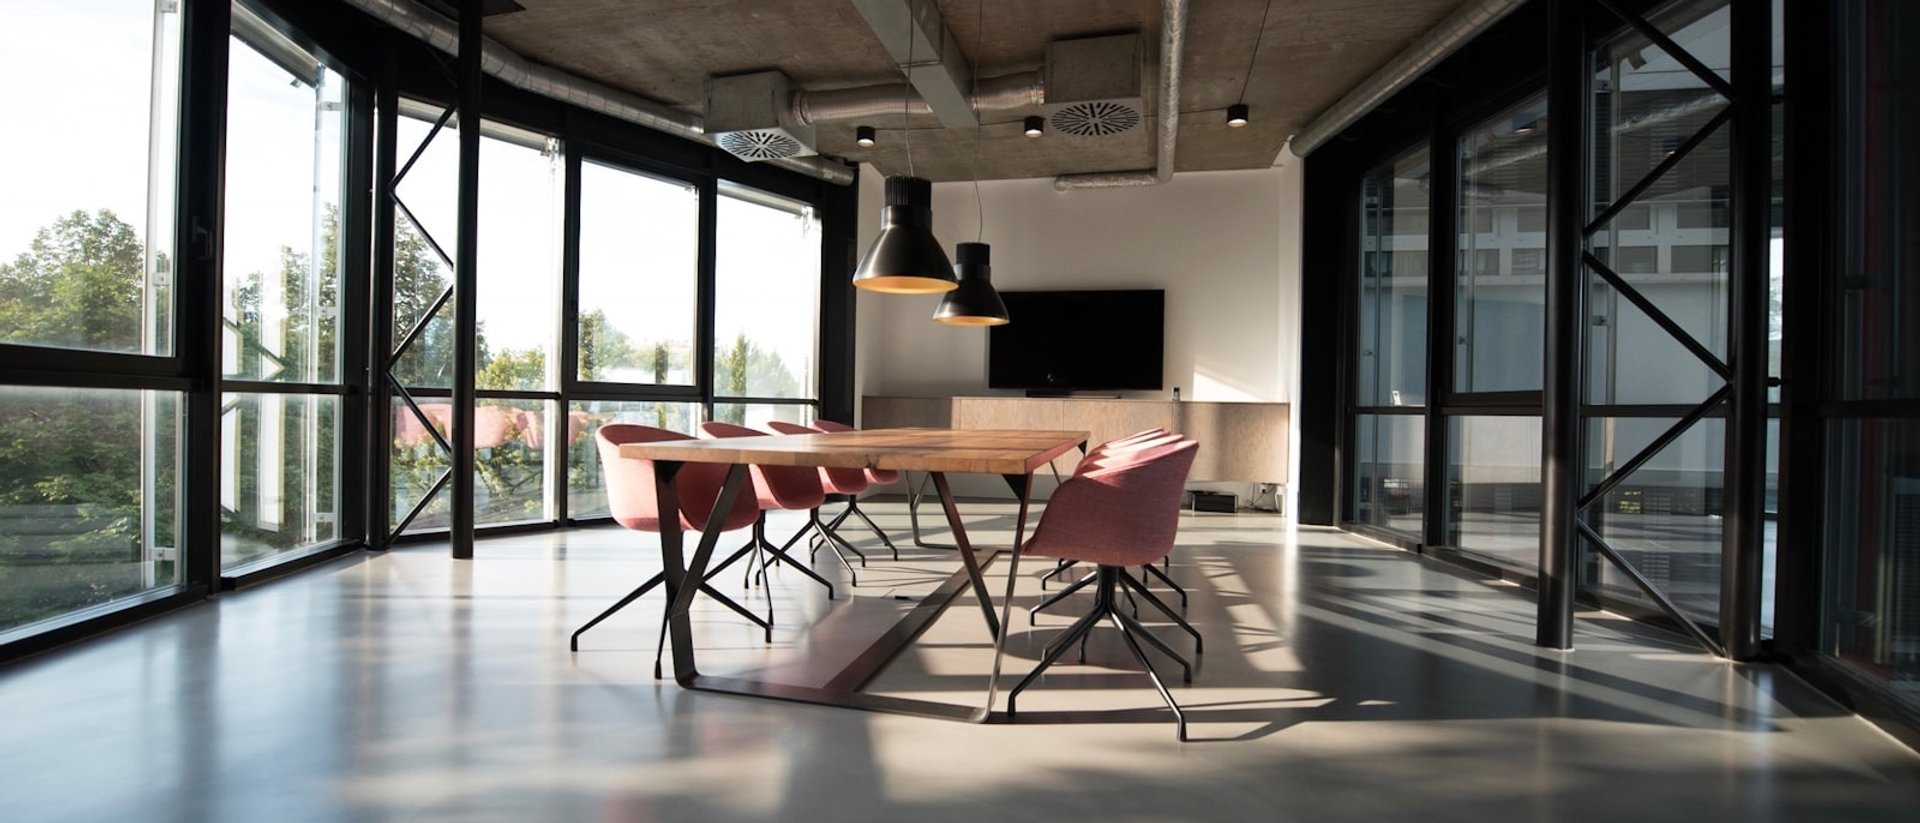
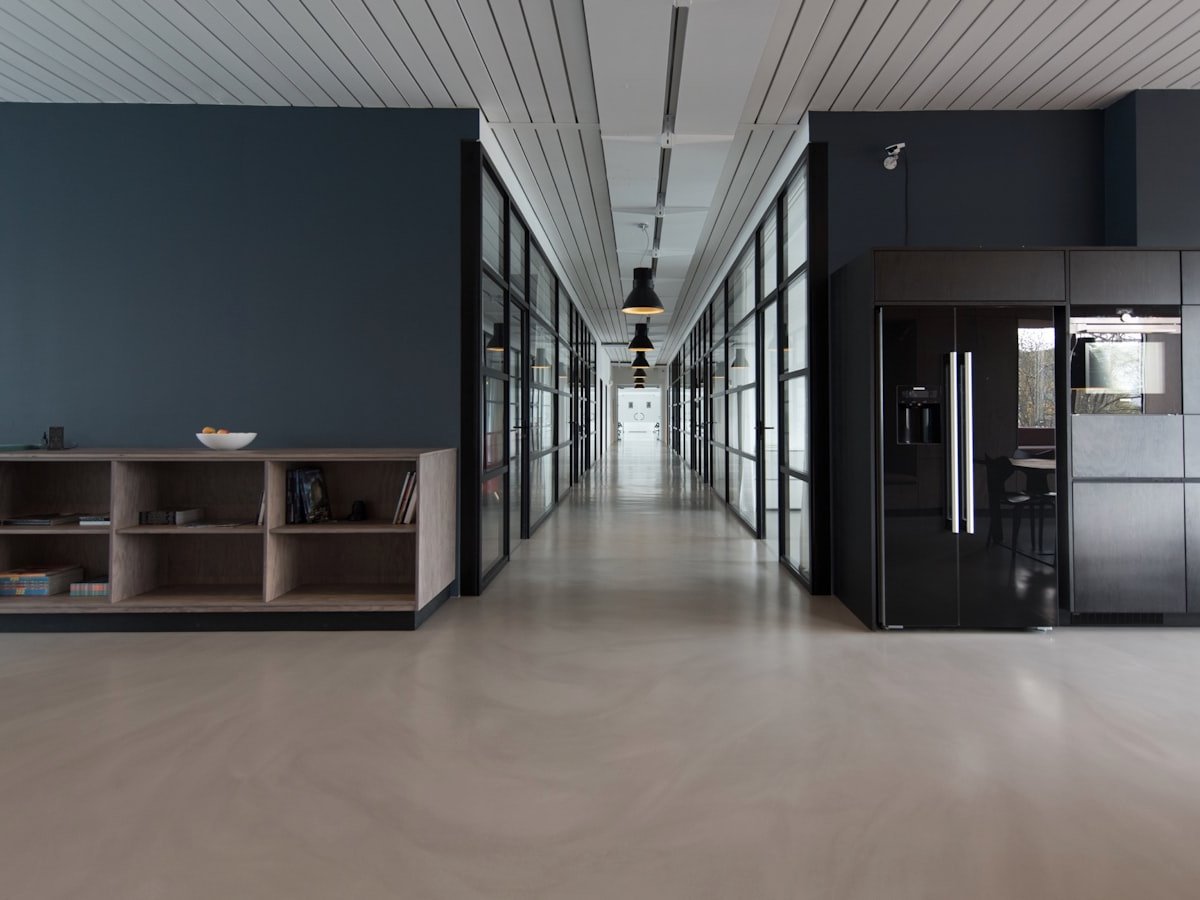
Complete adaptation of a 1,500 m² commercial space in Bihać — a sales showroom with open plan, enclosed offices and display areas. The project covered all finishing works from drywall to final treatment.
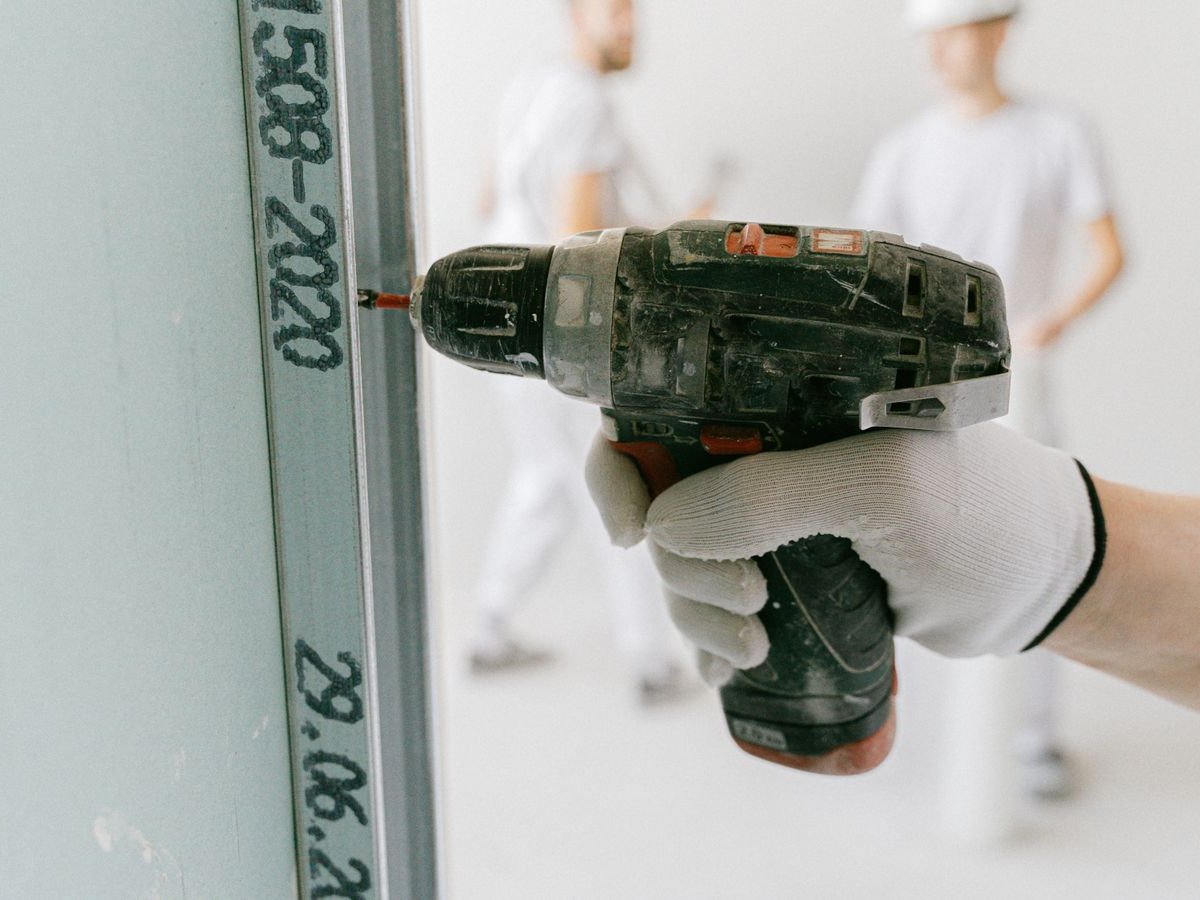
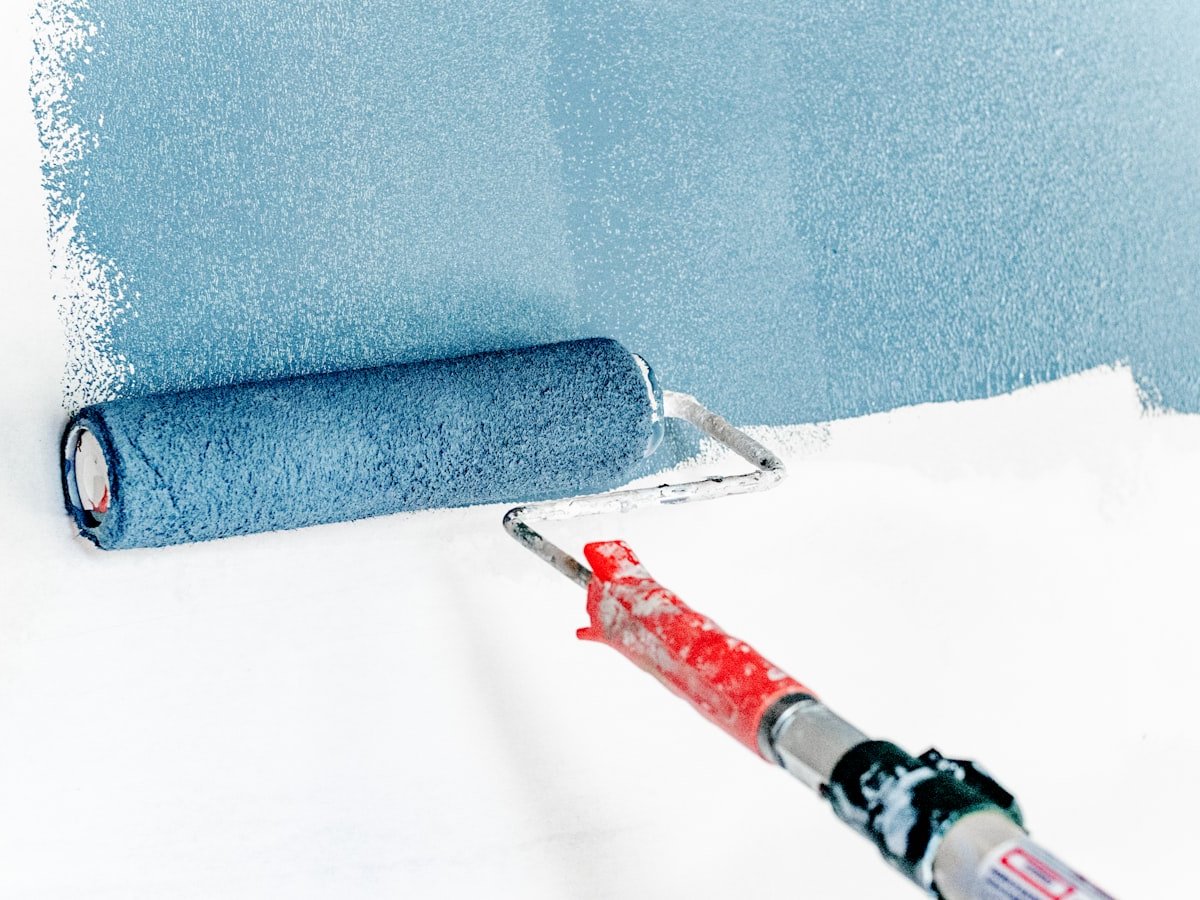
Drywall partition walls, suspended ceilings, painting throughout, floor installation and finishing details were delivered. Work was organised in phases so the investor could plan the store opening.
The project was delivered on the agreed deadline. The space was handed over ready for furniture and equipment, with consistent finishing quality across all zones.
Gallery

Ready for your project?
Contact us for a free estimate and quote