
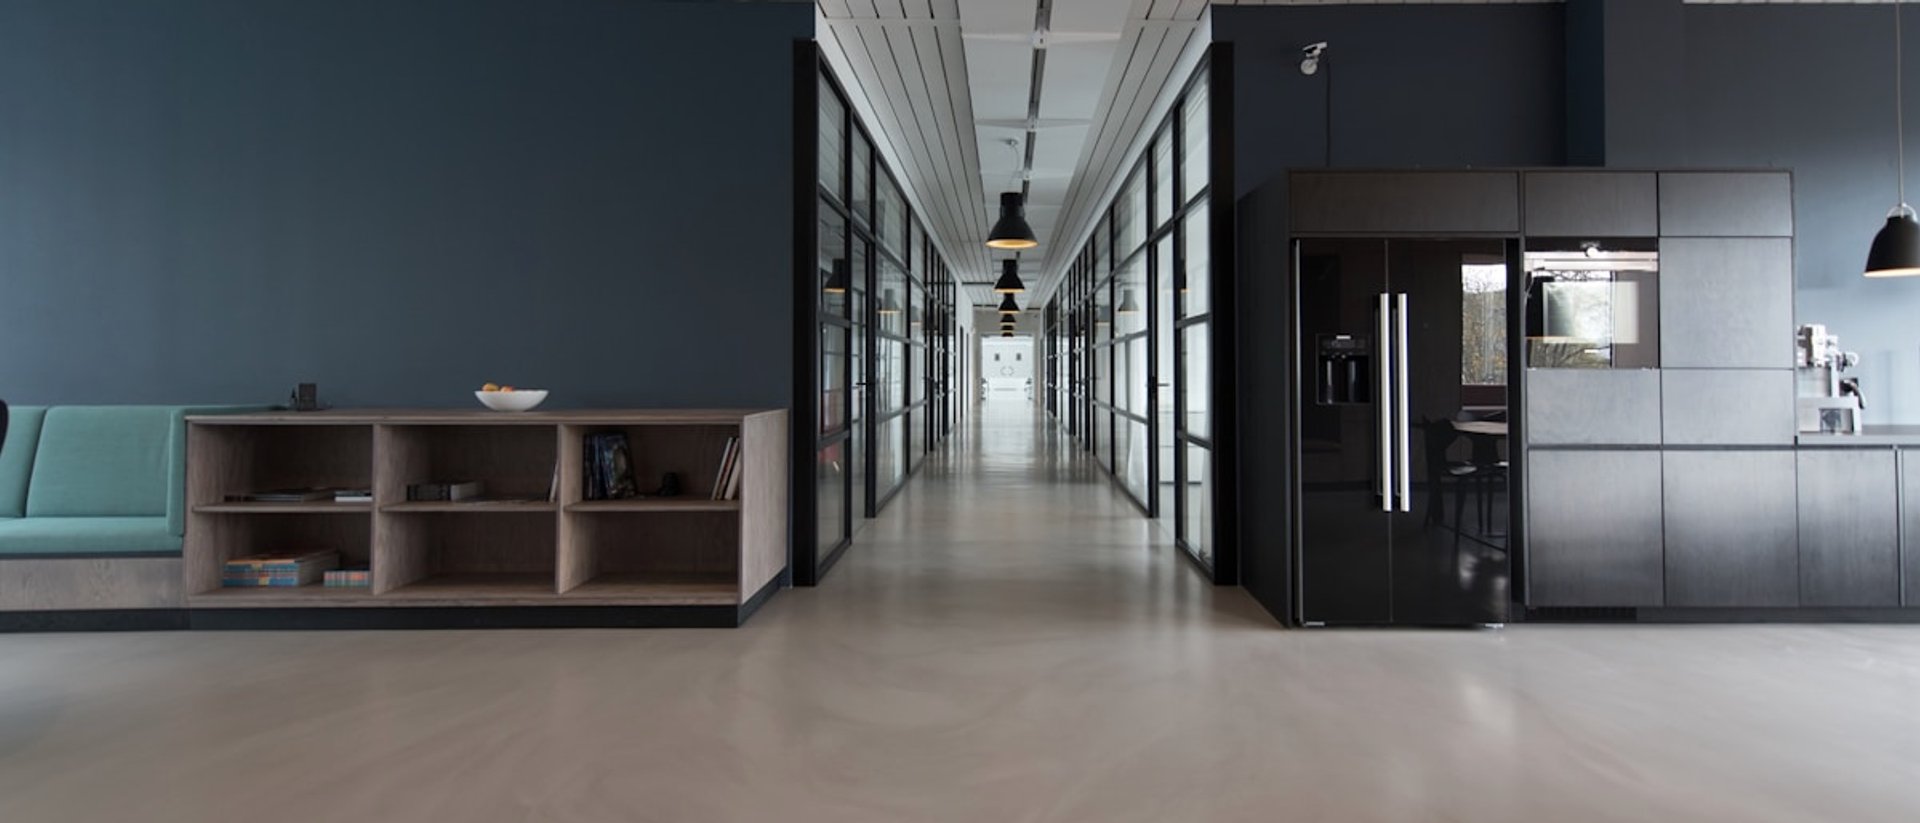
Commercial Space Adaptation
Commercial space adaptation demands speed, coordination and understanding of business needs. We have delivered complex projects such as the 1,500 m² Bihać sales office — drywall partitions, painting, flooring and finishing on an agreed deadline.
Every commercial space has specific requirements: open plan for teams, closed offices, client areas or display zones. We plan partition layout, services and finishing so the space is functional from day one.
We coordinate all finishing phases — one team, one deadline and transparent communication. The result is a professional space that reflects your company identity and is ready for business.
What's included
Space analysis and adaptation plan aligned with business needs.
Drywall partitions, suspended ceilings and provisions for services.
Painting, wallpapers, flooring and finishing to specification.
Work coordination, deadline adherence and handover of a business-ready space.
Typical properties
Showrooms, offices, clinics, hospitality venues
Ready for your project?
Contact us for a free estimate and quote